

Skip To Content

343 N Mclean Blvd , #201

Memphis, TN 38112
  • $N/A
  • STATUS: Closed
  • ON SITE: 409 Days
  • ID#: 10204506
Sold
$N/A
Rental
  • 3
    BEDS
  • N/A
    ACRES
  • 1
    BATHS
  • 1
    1/2 BATHS
  • 1800-1999
    SQFT
Type:
Rentals
Built:
1928
County:
Area:

School Ratings & Info

Description

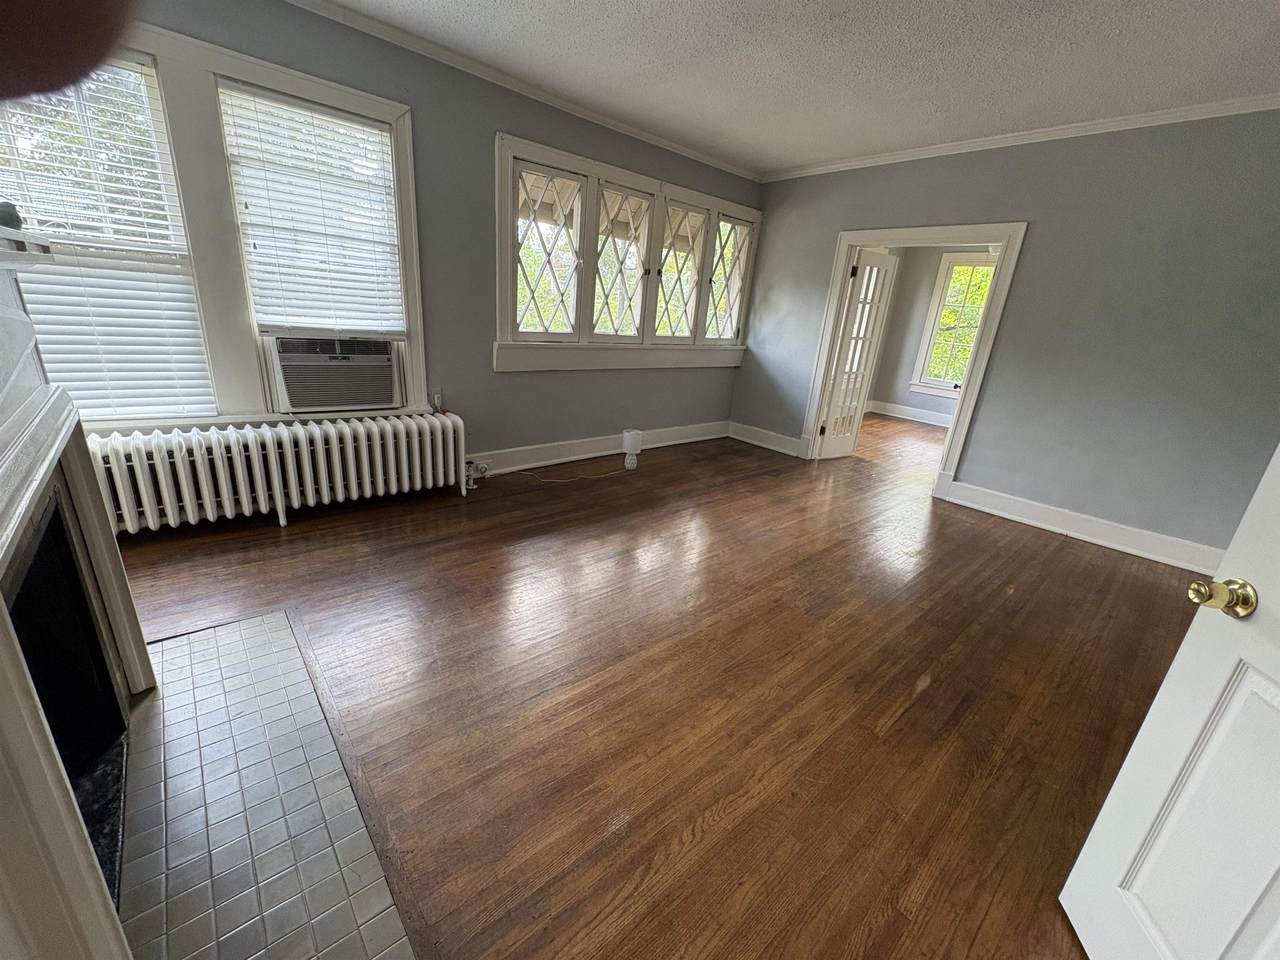
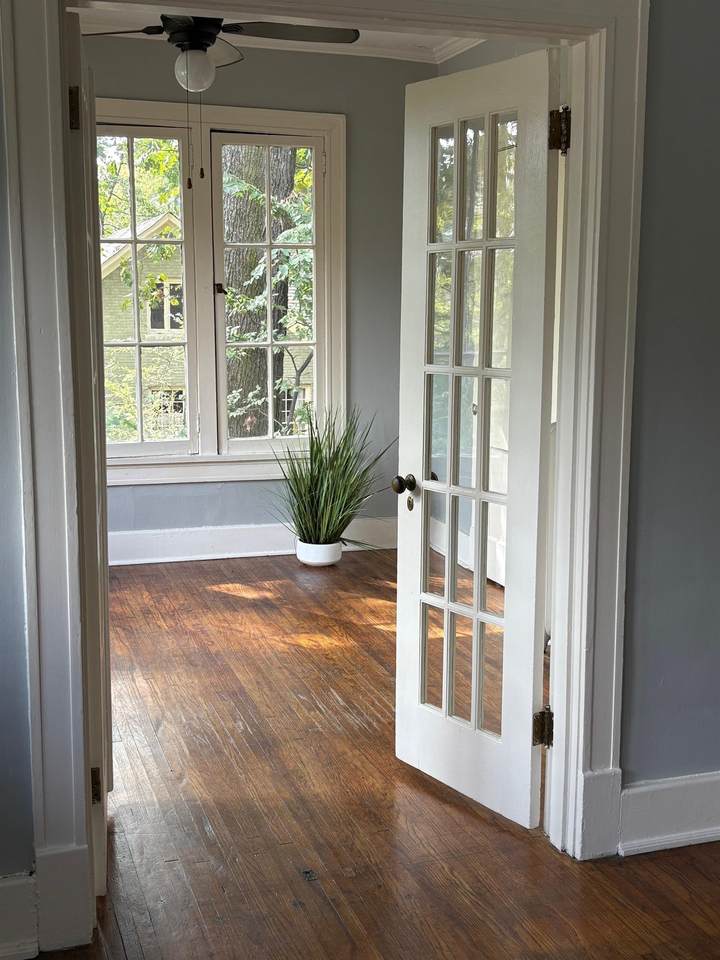
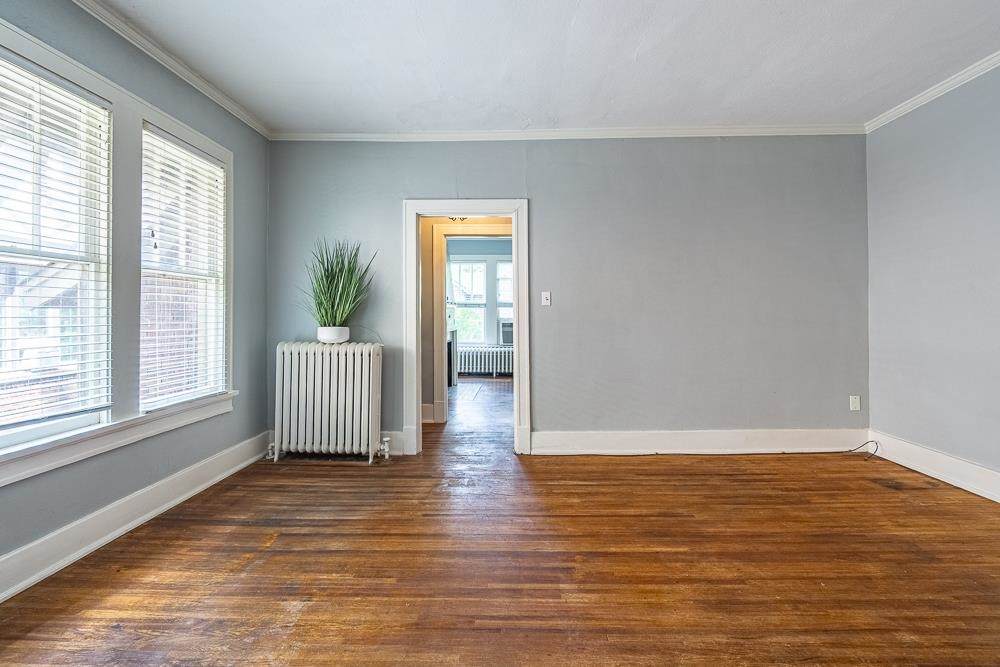
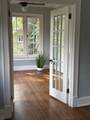
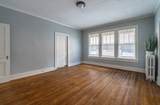
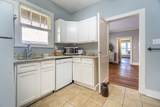
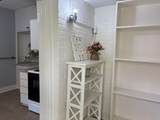
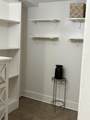
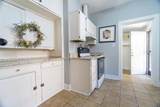
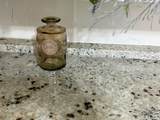
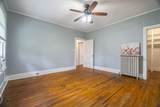
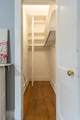
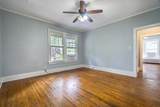
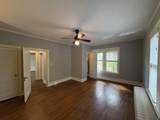
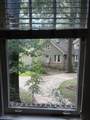
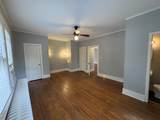
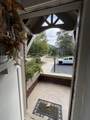
Welcome home! Beautiful upstairs flat in the heart of lovely Evergreen Historic district! Short walk to Overton Park, the Zoo and area dining. Lots of space & natural light. Wonderful treetop views from every room! Spacious bedrooms and walk in closets! Granite countertops in kitchen. Convenient mud room/pantry/ bike room. 1 1/2 baths. 9' ceilings through out, hardwood floors, on site complimentary laundry facilities. All appliances, walk in closets, 2' wood blinds. The $1,500 rent pays for the gas bill ( heating & water heater are gas) , the water bill and lawn care! Assigned off street parking. Application fee is $50. Call Sandy Smith, Owner Agent with questions or to set up your private showing!


© 2026 Memphis Area Association of REALTORS®. All rights reserved. IDX information is provided exclusively for consumers' personal, non-commercial use and may not be used for any purpose other than to identify prospective properties consumers may be interested in purchasing. Information is deemed reliable but is not guaranteed accurate by the MLS or Anna Acosta Snyder | Centric Realty, LLC. Some or all of the listings displayed may not belong to the firm whose website is being visited. Data last updated: 2026-10-12T21:03:12.133.
www.annasnyderhomes.com/homes/167397459
Print Image

343 N Mclean Blvd , #201 Memphis, TN 38112

  • Price: $1,500/mo.
  • Status: Closed
  • On Site: 409 Days
  • Updated: 41 min ago
  • ID#: 10204506
3
Beds
1
Baths
1
½ Baths
N/A
Acres
1800-1999
SQFT
1928
Built
Neighborhood:
Evergreen Historic District
County:
Shelby
Area:
Overton Park
Property Description
Welcome home! Beautiful upstairs flat in the heart of lovely Evergreen Historic district! Short walk to Overton Park, the Zoo and area dining. Lots of space & natural light. Wonderful treetop views from every room! Spacious bedrooms and walk in closets! Granite countertops in kitchen. Convenient mud room/pantry/ bike room. 1 1/2 baths. 9' ceilings through out, hardwood floors, on site complimentary laundry facilities. All appliances, walk in closets, 2' wood blinds. The $1,500 rent pays for the gas bill ( heating & water heater are gas) , the water bill and lawn care! Assigned off street parking. Application fee is $50. Call Sandy Smith, Owner Agent with questions or to set up your private showing!
Exterior Features

Exterior And Windows Brick VeneerWood Window(s)Wood/Composition Foundation ConventionalPartial Basement Lot Description LandscapedLevelSome TreesWood Fenced Lot Size 50x177 Misc Exterior Historic DistrictPorch Parking And Storage Driveway/PadOther (See REMARKS) Parking Display N Pool Description None Roof Built-Up/FlatComposition Shingles

Interior Features

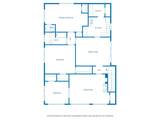
1st Story Floor Plan 1 1/2 Bath2nd Bedroom3rd BedroomDining RoomKitchenLiving RoomPrimary BedroomSun Room Additional Bed Bath Info Split Bedroom Plan Bedroom2 Dimensions 15x14 Bedroom3 Dimensions 12x11 Bedrooms Down 0 Cooling Ceiling Fan(s)Window Unit(s) Den Great Room Dimensions 0x0 Dining Room Dimensions 16x14 Fireplace Decorative OnlyIn Living RoomPresently Inoperative Fireplaces 1 Floors And Ceilings 9 or more Ft. CeilingHardwood ThroughoutTile Heating CentralGasRadiator Interior Equipment DishwasherDryerMicrowaveRange/OvenRefrigeratorWasher Kitchen Dimensions 13x10 Living Dining Kitchen Eat-In KitchenOther (See Remarks)PantrySeparate Dining RoomSeparate Living RoomUpdated/Renovated Kitchen Living Room Dimensions 19x14 Misc Interior All Window TreatmentsAttic AccessMud RoomWalk-In Closet(s) Other Rooms Entry HallOther (See Remarks)Sun RoomUnfinished Basement Play Bonus Room Dimensions 8x7 Primary Bedroom Dimensions 21x13 Rooms 8 Total Baths 1.1

Property Features

Cross Street Overton Park Legal Subdivision Name Evergreen Neighborhood Association Voluntary Services Include Lawn MaintenancePest Control Style Code And Use General ResidentialTriplex - Inc Terms Of Lease 1 year Type Rental Warranty And Possession Addendums Possession by AgreementSecurity Deposits Water And Sewer Gas Water HeaterPublic SewerPublic Water

Listing information © 2026 Memphis Area Association of REALTORS®.
Listing provided courtesy of Crye-Leike, Inc., REALTORS: 901-757-2500.


© 2026 Memphis Area Association of REALTORS®. All rights reserved. IDX information is provided exclusively for consumers' personal, non-commercial use and may not be used for any purpose other than to identify prospective properties consumers may be interested in purchasing. Information is deemed reliable but is not guaranteed accurate by the MLS or Anna Acosta Snyder | Centric Realty, LLC. Some or all of the listings displayed may not belong to the firm whose website is being visited. Data last updated: 2026-10-12T21:03:12.133.
 
https://bt-photos.global.ssl.fastly.net/memphis/1280_boomver_3_10204506-2.jpg https://bt-photos.global.ssl.fastly.net/memphis/1280_boomver_3_10204506-2.jpg https://bt-photos.global.ssl.fastly.net/memphis/1280_boomver_3_10204506-2.jpg
Logo
Anna Acosta Snyder | Centric Realty, LLC
813 Ridge Lake Blvd.
Memphis TN, 38120