Skip To Content

566 Vinton Sq , #566

Memphis, TN 38104
  • $N/A
  • STATUS: Closed
  • ON SITE: 374 Days
  • ID#: 10206584
Sold
$N/A
Rental
  • 2
    BEDS
  • N/A
    ACRES
  • 2
    BATHS
  • 1
    1/2 BATHS
  • 1400-1599
    SQFT
Neighborhood:
Type:
Rentals
Built:
1986
County:

School Ratings & Info

Description

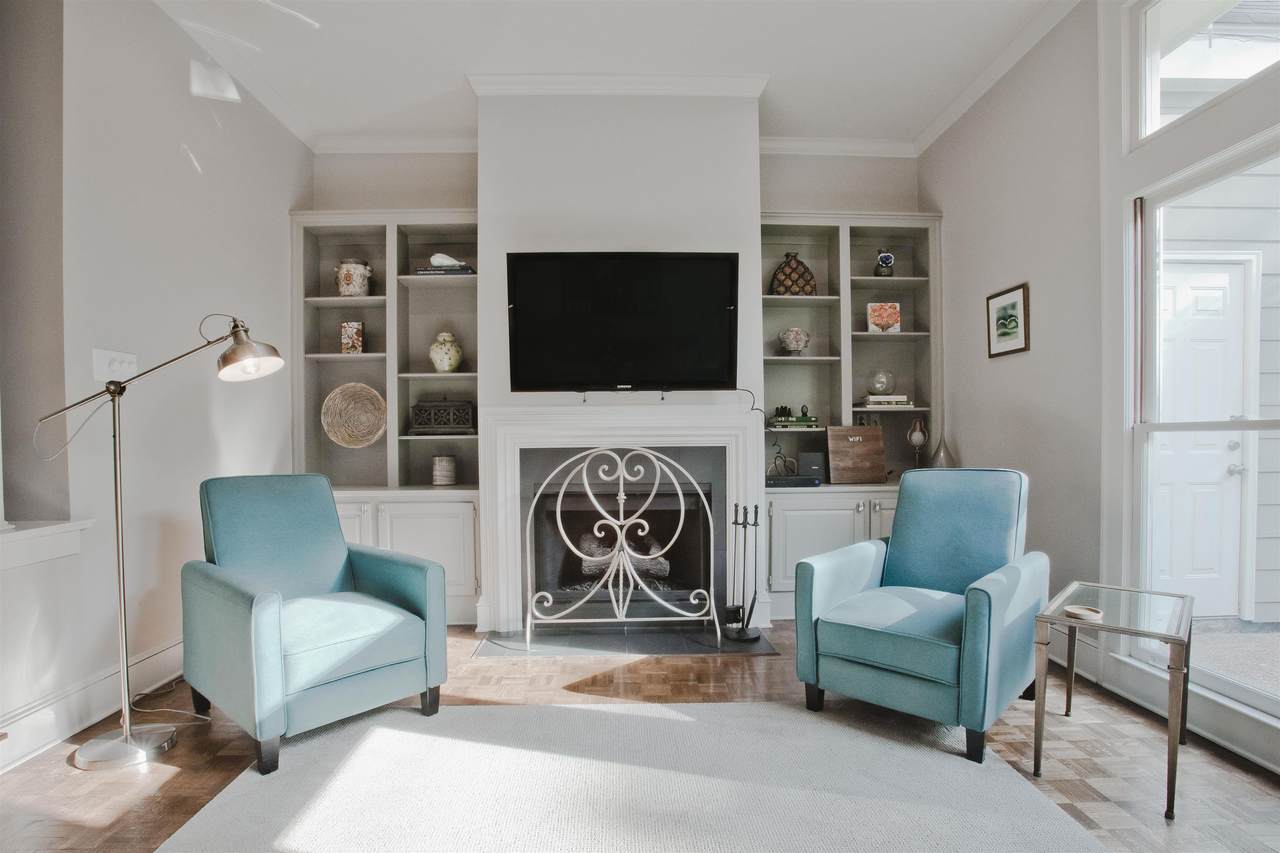
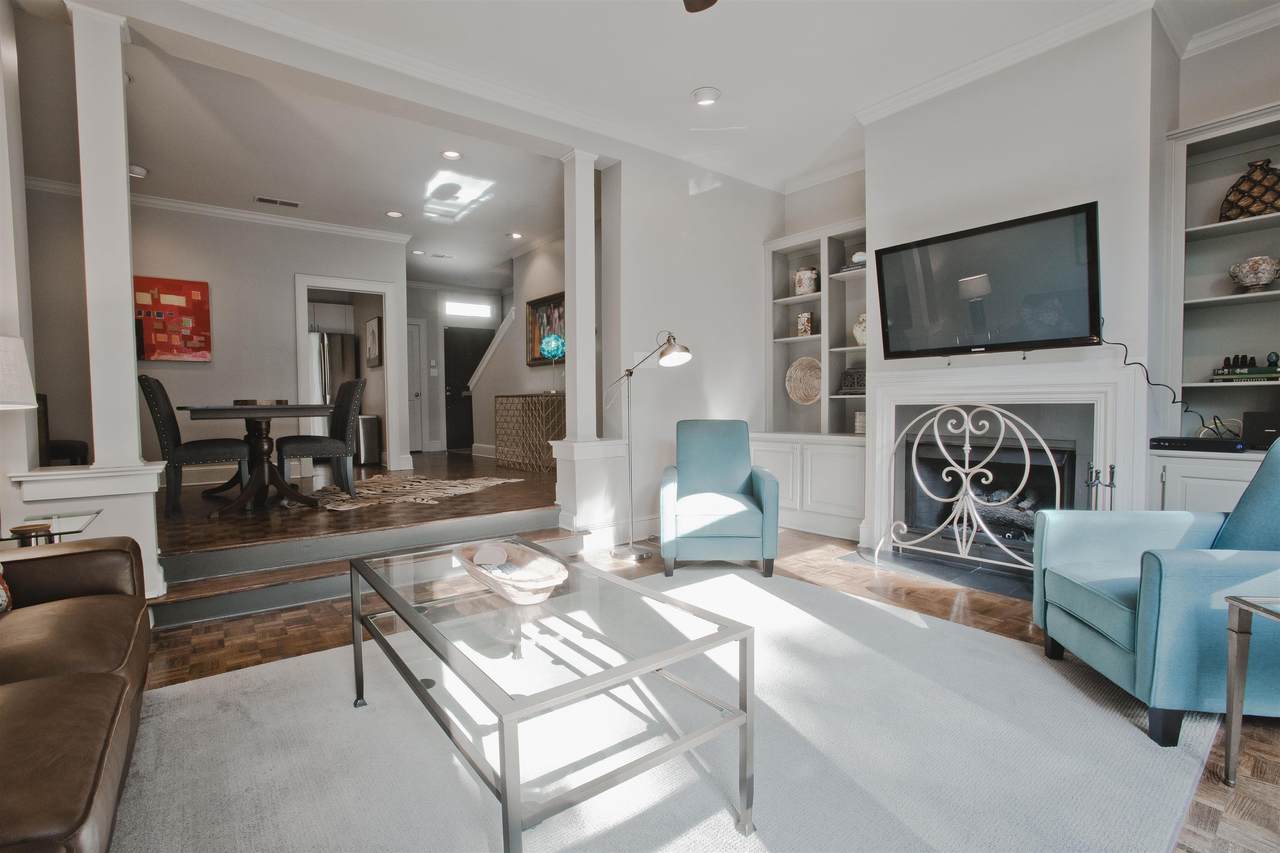
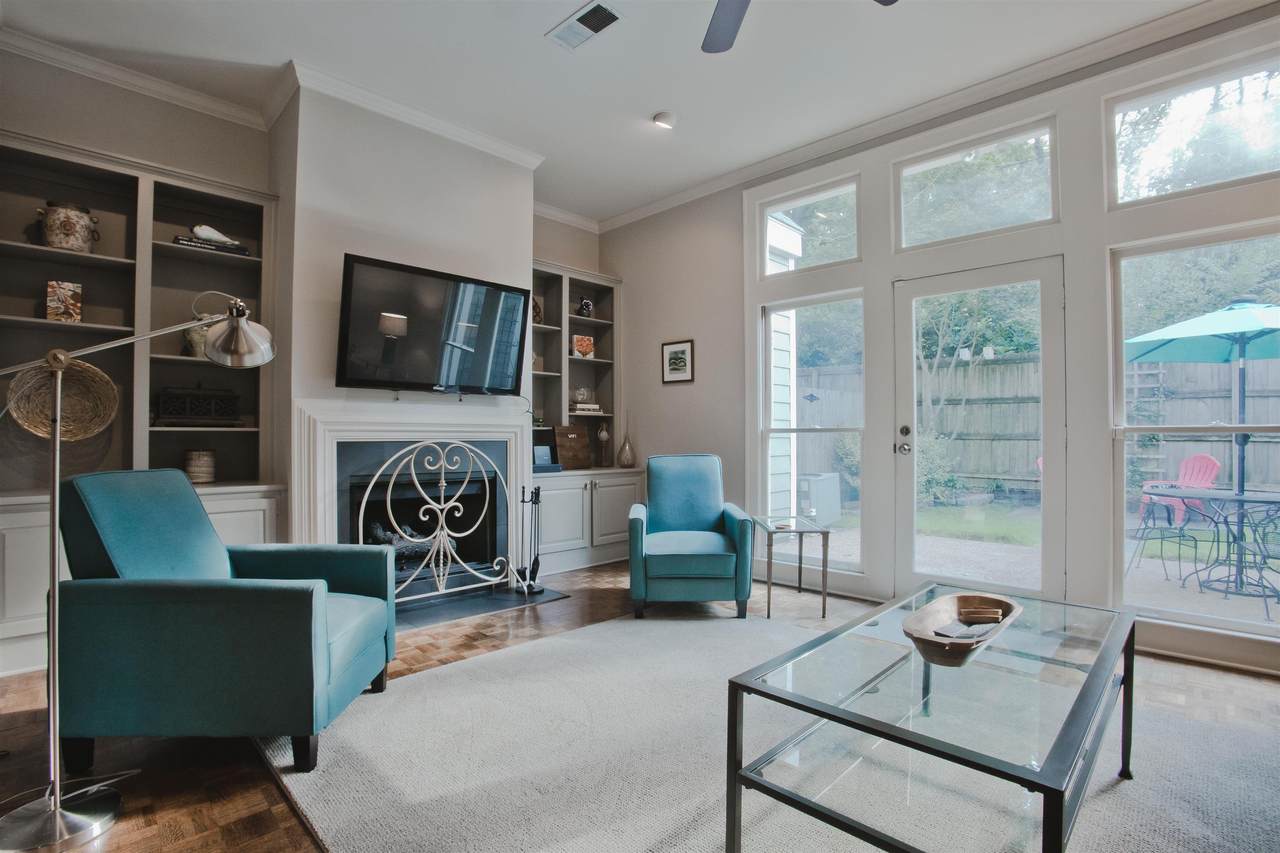
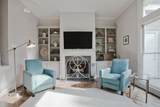
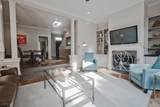
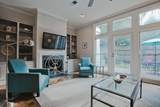
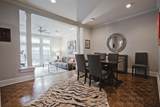
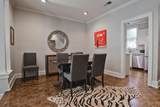
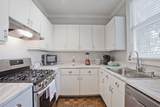
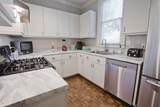
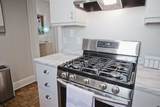
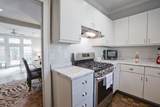
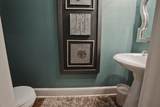
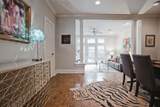
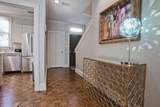
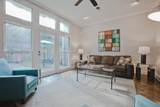
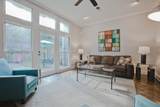
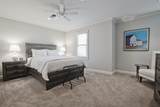
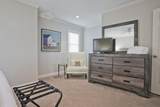
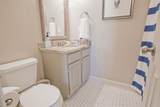
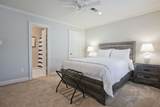
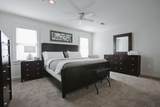
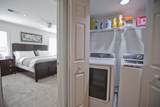
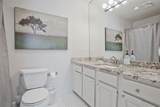
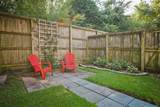
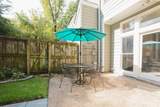
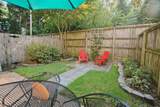
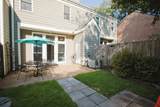
This is a lovely & well maintained town home in a great private location in Mid-town. Two large bed rooms both with attached full bathrooms. 1/2 bath downstairs. Large kitchen. Private patio. Washer & Dryer. All top notch appliances.


© 2026 Memphis Area Association of REALTORS®. All rights reserved. IDX information is provided exclusively for consumers' personal, non-commercial use and may not be used for any purpose other than to identify prospective properties consumers may be interested in purchasing. Information is deemed reliable but is not guaranteed accurate by the MLS or Anna Acosta Snyder | Centric Realty, LLC. Some or all of the listings displayed may not belong to the firm whose website is being visited. Data last updated: 2026-10-07T15:03:17.907.
www.annasnyderhomes.com/homes/168316930
Print Image

566 Vinton Sq , #566 Memphis, TN 38104

  • Price: $1,850/mo.
  • Status: Closed
  • On Site: 374 Days
  • Updated: 43 min ago
  • ID#: 10206584
2
Beds
2
Baths
1
½ Baths
N/A
Acres
1400-1599
SQFT
1986
Built
Neighborhood:
Lenox
County:
Shelby
Area:
Central Gardens
Property Description
This is a lovely & well maintained town home in a great private location in Mid-town. Two large bed rooms both with attached full bathrooms. 1/2 bath downstairs. Large kitchen. Private patio. Washer & Dryer. All top notch appliances.
Exterior Features

Exterior And Windows Brick VeneerWood/Composition Foundation Slab Lot Description LevelProfessionally LandscapedWood Fenced Lot Size 20X60 Misc Exterior Patio Parking And Storage Driveway/PadStorage Room(s) Parking Display N Pool Description None Roof Composition Shingles

Interior Features

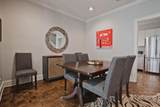
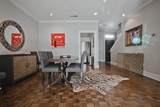
1st Story Floor Plan Living RoomDining RoomKitchen1/2 BathBreakfast Room 2nd Story Floor Plan 2 or More Baths2nd BedroomLaundry RoomPrimary Bedroom Additional Bed Bath Info All Bedrooms UpDouble Vanity BathLuxury Primary BathRenovated Bathroom Bedroom2 Dimensions 18x17 Bedrooms Down 0 Cooling Ceiling Fan(s)Central Den Great Room Dimensions 0x0 Dining Room Dimensions 18x18 Fireplace MasonryVentless Gas FireplaceIn Living RoomGas StarterGas Logs Fireplaces 1 Floors And Ceilings Hardwood ThroughoutPart CarpetSmooth Ceiling9 or more Ft. Ceiling Furnished No Heating Central Interior Equipment Range/OvenSelf Cleaning OvenGas CookingDisposalDishwasherMicrowaveRefrigeratorWasherDryerCable Wired Living Dining Kitchen PantrySeparate Dining RoomSeparate Living RoomUpdated/Renovated Kitchen Living Room Dimensions 20x15 Misc Interior All Window TreatmentsWalk-In Closet(s)Permanent Attic StairsAttic AccessCat/Dog Free HouseSmoke Detector(s) Other Rooms Entry HallLaundry Room Primary Bedroom Dimensions 20x18 Rooms 5 Total Baths 2.1

Property Features

Legal Subdivision Name VINTON SQUARE FINAL PLAN Lot Number 2 Neighborhood Association None Services Include Pest Control Style Code And Use General Residential1st FL Multi-Story CondoTwnhouse (2-3 flrs) Condo Terms Of Lease 1 year Type Rental Warranty And Possession Addendums Possession by AgreementSecurity Deposits Water And Sewer Gas Water HeaterPublic SewerPublic Water

Listing information © 2026 Memphis Area Association of REALTORS®.
Listing provided courtesy of Hobson, REALTORS: 901-761-1622.


© 2026 Memphis Area Association of REALTORS®. All rights reserved. IDX information is provided exclusively for consumers' personal, non-commercial use and may not be used for any purpose other than to identify prospective properties consumers may be interested in purchasing. Information is deemed reliable but is not guaranteed accurate by the MLS or Anna Acosta Snyder | Centric Realty, LLC. Some or all of the listings displayed may not belong to the firm whose website is being visited. Data last updated: 2026-10-07T15:03:17.907.
 
https://bt-photos.global.ssl.fastly.net/memphis/1280_boomver_2_10206584-2.jpg https://bt-photos.global.ssl.fastly.net/memphis/1280_boomver_2_10206584-2.jpg https://bt-photos.global.ssl.fastly.net/memphis/1280_boomver_2_10206584-2.jpg
Logo
Anna Acosta Snyder | Centric Realty, LLC
813 Ridge Lake Blvd.
Memphis TN, 38120